1. Design Philosophy
The WhiteCell pod is engineered as a compact, car-tech-grade mobile habitat optimised for voluntary, high-focus truth-seeking under the four immutable Hermes principles. Every element prioritises redundancy, modularity, maintainability, drone-swarm assembly, and human-scale resilience. The enclave as a whole is conceived as a true year-round desert oasis with climate-controlled comfort (geothermal heat pumps + conventional A/C backup), large tensile-membrane shading canopies, native vegetation, watercourses, and minimal visible infrastructure — no roads, no combustion engines, utility slabs nearly invisible beneath the desert floor.
2. WhiteCell Pod – Exterior Specifications (from current Fusion technical drawing)
- Overall dimensions:
o Length: 11.10 m
o Width: 5.93 m
o Height: 4.55 m
o Nose radius reference: R2 964.41 mm
- Shell: Modular composite construction (not monocoque). Multiple pre-fabricated elements with automatic power/IT/water/air connectors and snap-in mechanical interfaces (electric central-locking system analogous to automotive door security, plus manual special-key fallback). All joints airtight and sand-proof.
- Internal chassis: Rigid structural frame for overall rigidity and load distribution.
- Leg system (three discrete rectangular supports):
o Front utility leg (primary power/water/fiber connections and load-bearing).
o Hind-leg SAS module (1.0 m × 2.0 m dark door + integrated air-shower + ground suction for sand).
o Third support leg for stability.
- Windows: Large panoramic side window (main living/UI area) and long thin rear window (elevated sleeping loft), both fitted with adaptive electrochromic tinting for optimal desert light/heat management, glare reduction, and privacy.
- Mass target per pod: ≤ 4 500 kg (modular breakdown enables 500 kg drone-swarm delivery).
- Ground clearance: 0.45 m.
3. WhiteCell Pod – Assembly Sequence (Drone-Swarm Compatible) Pods are delivered and assembled incrementally on-site:
1. Utility leg (first swarm) docks directly to pentagonal slab.
2. Hind legs (or optional temporary foundation slab) + SAS module.
3. Belly section.
4. Rigid chassis (or partial chassis).
5. Battery pack mounted on chassis.
6. Bathroom + kitchen modules (nose section).
7. Flexible water bag (fills empty nose volume).
8. Interior fit-out (grey panels + replaceable car-grade carpets for high-wear WOD/calisthenics zones).
9. Top shell (final closure with automatic connectors).
Most mass rests on the utility leg + heavy pentagonal slab. Remaining structure relies on the internal chassis for safety. Each assembly step includes automatic power/IT/water/air connectors. Final electric central-locking system secures all modules simultaneously (manual external-key fallback). Heat-pump A/C tubing is pre-routed in and below slabs (standard refrigeration system as fallback/complement).
4. Interior Layout & Modularity
- Main living / UI area (~3.5 m clear height/width): organic curvy walls, convertible amphitheater modular stairs (50 cm rebound sections + 25 cm fast-movement sections), water jugs as variable weights, ceiling-mounted 3D-printed pull-up bars/rings, hind-leg traction-cable resistance system, retractable SAS stairs for pull-up station.
- Elevated rear sleeping/rest loft: calmer, protected zone near SAS.
- Accessibility: Additional electric winch system in hind-leg SAS for elderly or mobility-impaired users.
- Flooring: Grey panels with replaceable car-grade carpets (designed for rapid wear from WODs/calisthenics; easy swap-out).
- AR UI zone: Central volume reserved for holographic debate-forest projection.
5. Utility Slab System
- Geometry: Regular pentagon, small radius 6.0 m, thickness 1.5 m.
- Installation: Mostly buried (top surface flush with desert floor).
- Cluster rule: Exactly four WhiteCell pods per slab (four sides occupied, one side deliberately empty for maintenance, camel resting, or future flexibility).
- Central utilities: Starlink dish + WiFi router (one dish serves all four pods; provides redundancy against sandstorms). Central hub supplies water, wastewater, power, and fiber to pods.
- Heat-pump routing: A/C tubing integrated in and below slabs.
6. Redundancy & Resilience Layer (Distributed GroW Fallback) Each pod operates as a semi-independent node:
- Onboard battery: ≥7 days autonomy.
- Flexible water bag: ≥7 days reserve.
- Starlink + local Wi-Fi mesh.
- Dedicated AI PC/Mac (preferred over Mac for customisation/flexibility): handles all local IT, security, communications, UI rendering, and GroW instance except the central forum (reserved for main system). Burst-sync with enclave mesh.
- Full functionality retained even if slab link is severed. GroW presence is persistent with graceful degradation.
7. Safety & Health Features
· Biometric SAS air-shower + sand suction.
· Positive-pressure HEPA ventilation.
· Heat-pump A/C with refrigeration fallback.
· Fire suppression, structural integrity rated for desert extremes.
· GroW real-time form guidance for all workout elements.
· All materials non-toxic, low-VOC, recyclable.
· Pilgrim “peel & reveal” plastic wraps on internal modules for clean first use.
8. Enclave-Wide Integration Pods added incrementally via GroW-piloted drone swarms (micro-brain fallbacks). Visual identity: uniform white pods + natural desert-oasis landscaping (watercourses, palms, native shrubs) with large tensile-membrane shading canopies.
9. Licensing
License
This document is released under the MIT License. You are free to use, copy,
modify, and distribute this work, provided that the original copyright notice
and this permission notice appear in all copies.
© 2026 The Walls Project – All rights reserved under the MIT License.
Figures
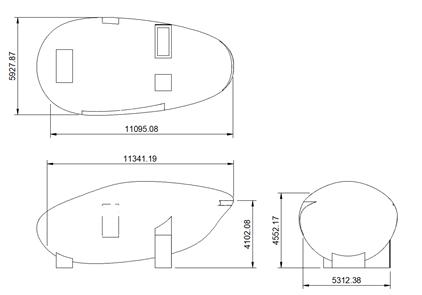
Figure A.1: White cell
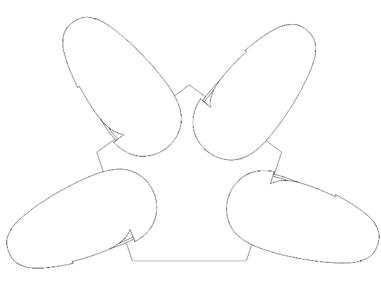
Figure A.2: Typical 4-pod + empty-side cluster layout on pentagonal slab.